Mark doors, windows, and the path you walk most before placing furniture. The best studio apartment layout ideas start with how you sleep, cook, work, and unwind. Use the arrangements below as starting points. Measure furniture in use, with drawers open and chairs pulled out, before buying.
Table of Contents
Choose a layout
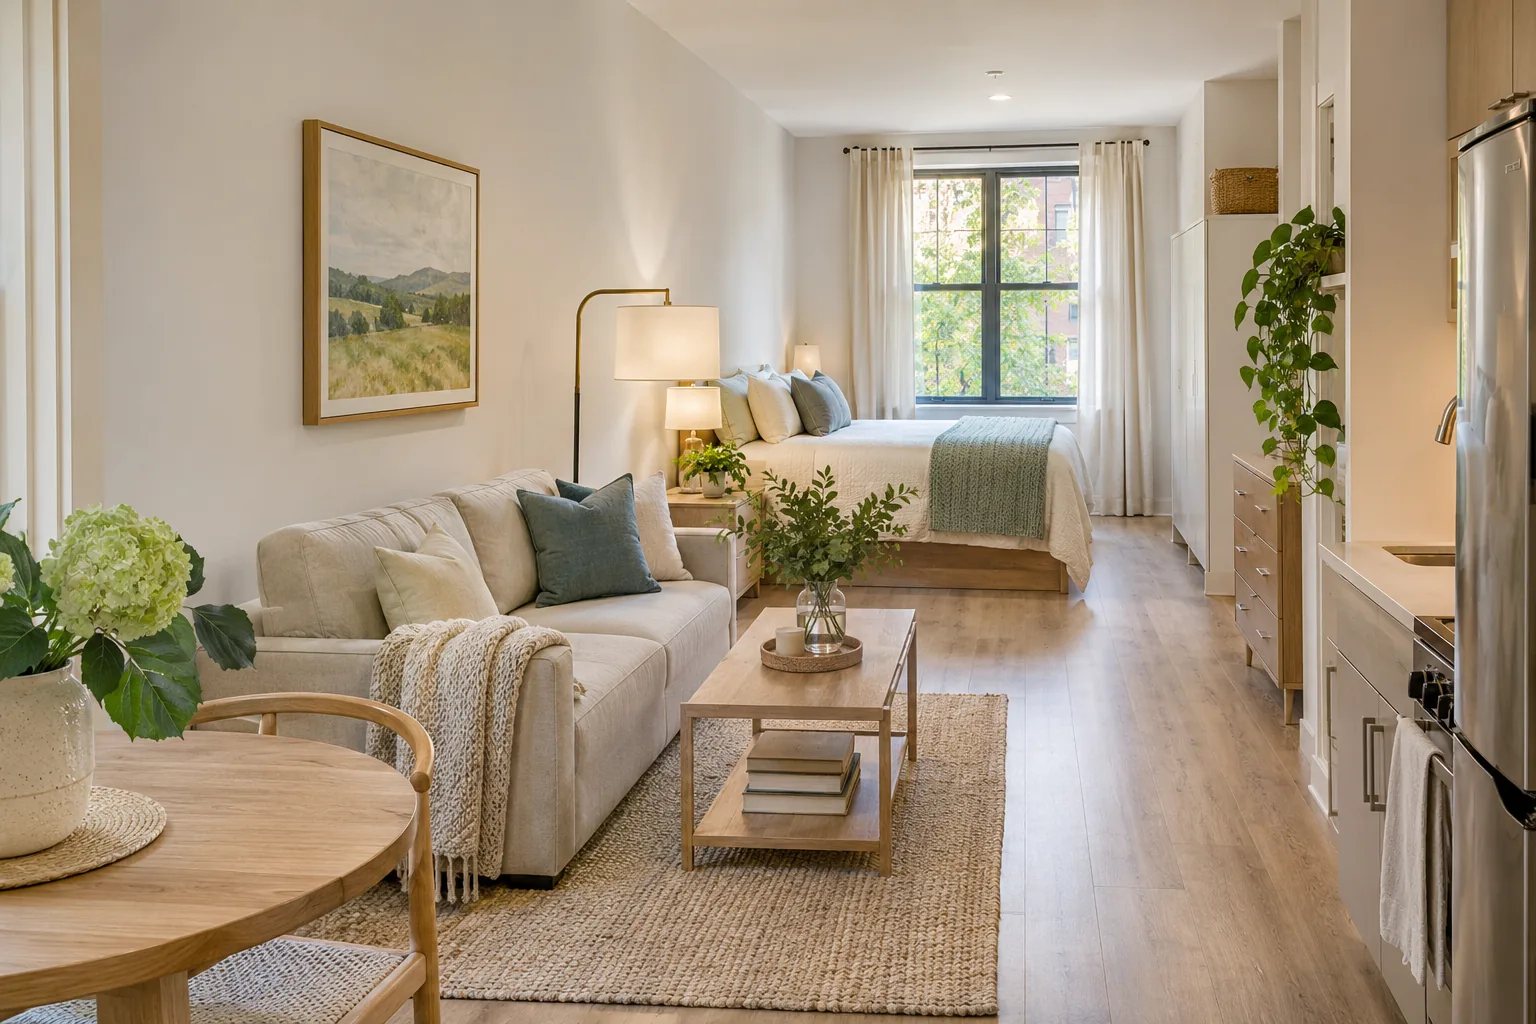
1. Keep one lane clear in a narrow studio
Put the bed toward the far end and align the sofa with the long wall. Leave one continuous walking lane from the entry through the room. Keep doors and escape windows accessible, and move baskets or stools out of the route.
 Save
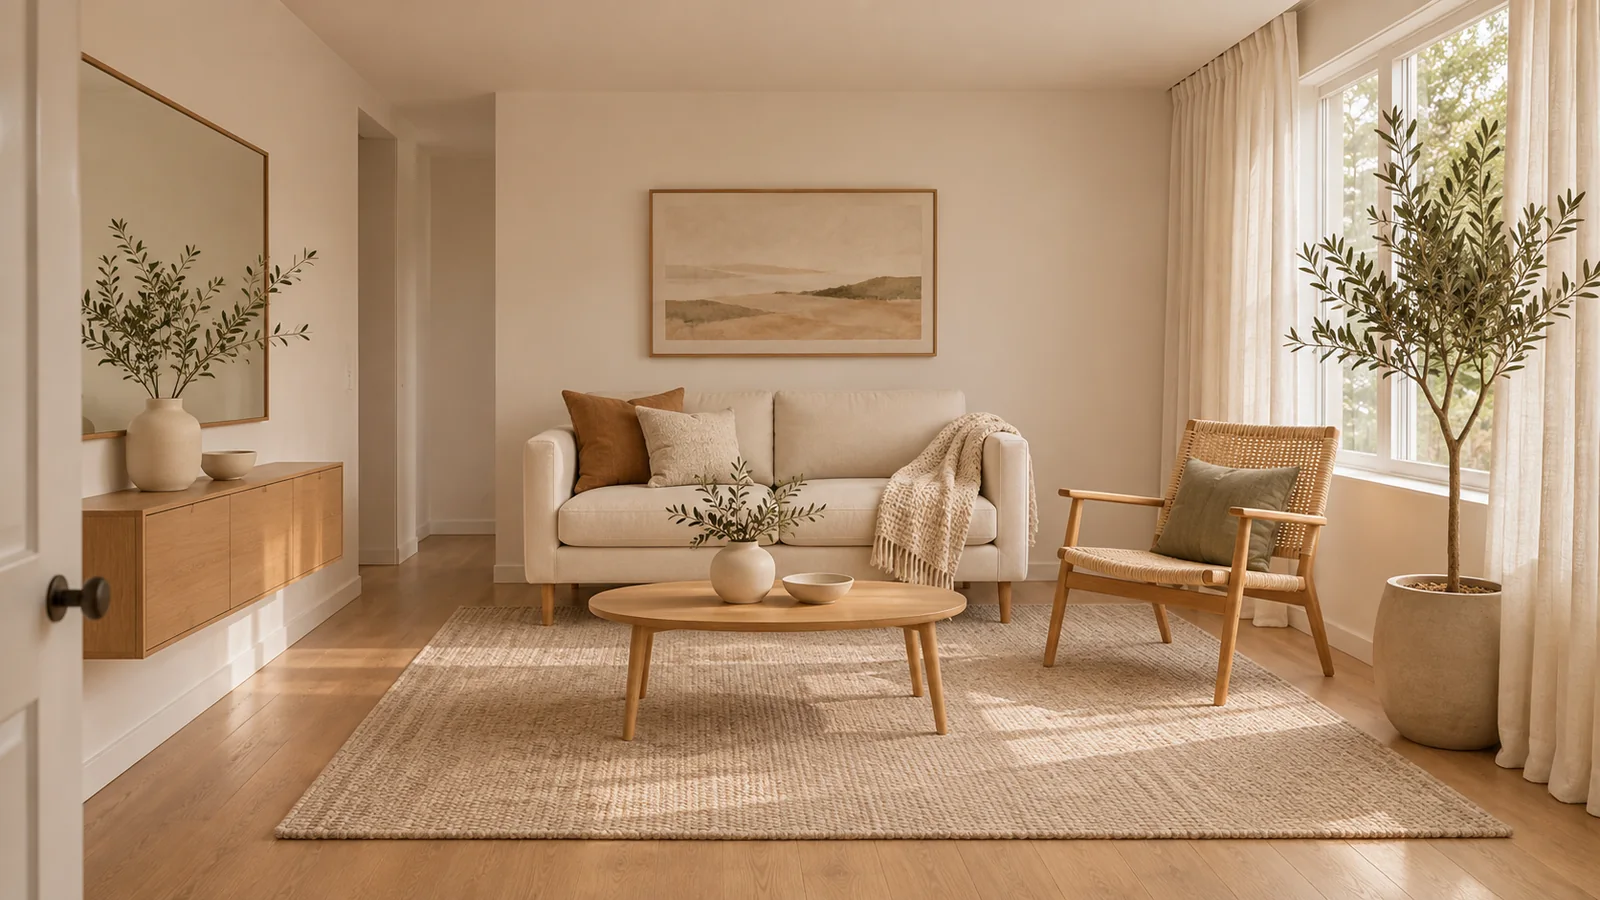
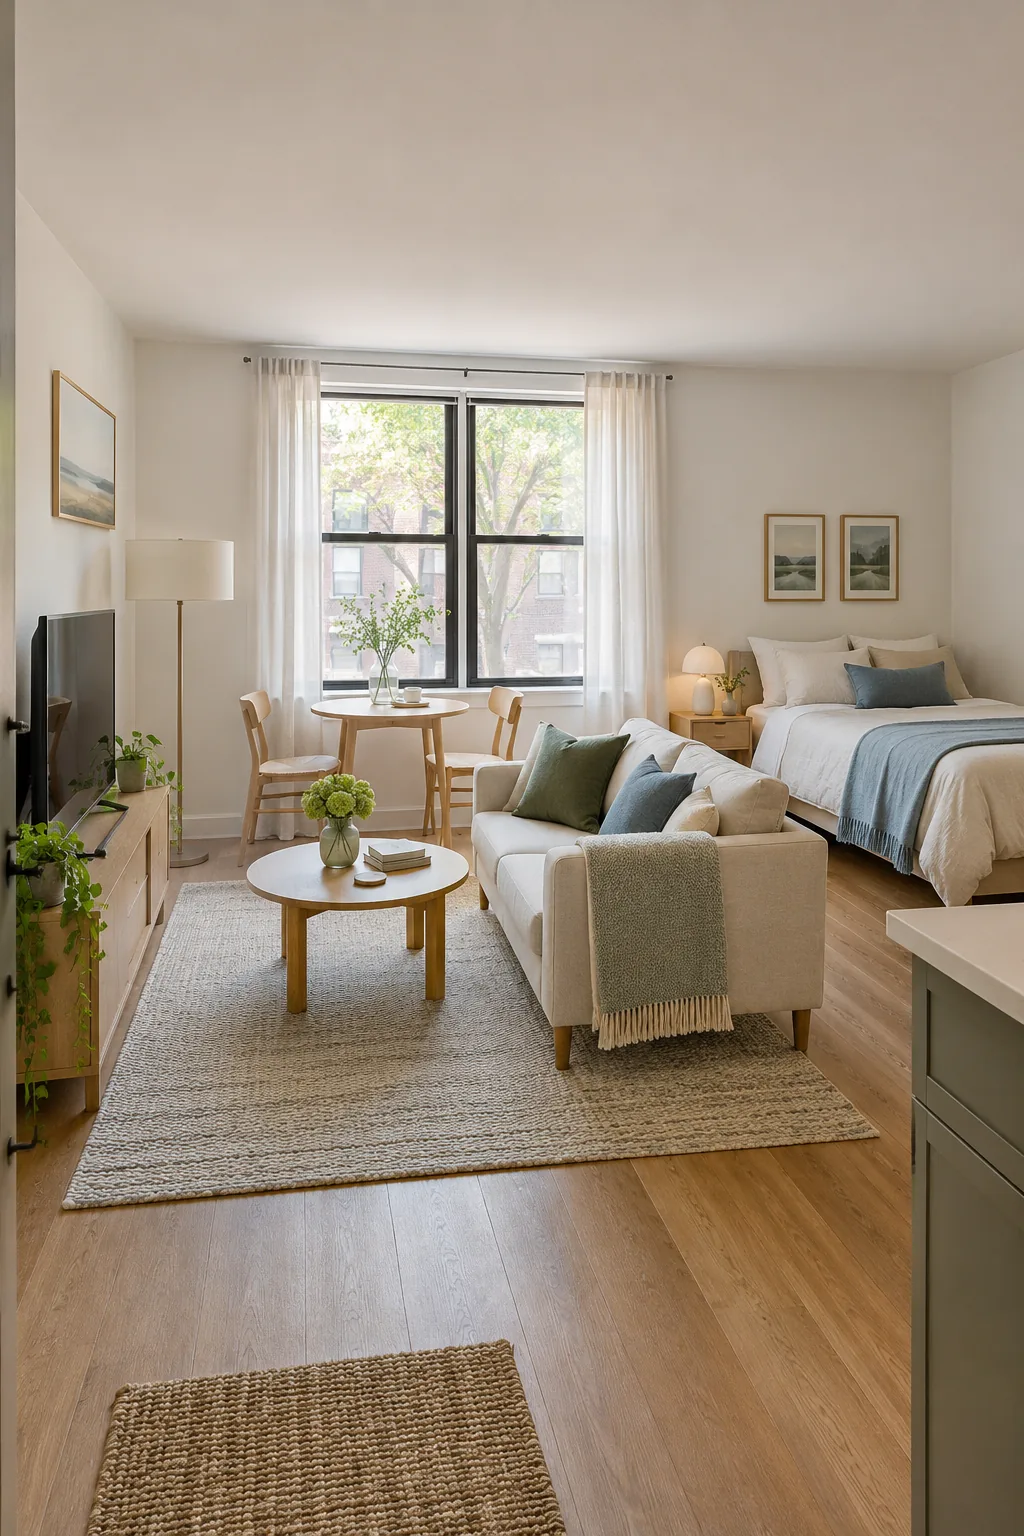
2. Center the living area in a square studio
Pull a compact sofa and rug toward the middle to define a living zone, then place the bed along a side wall. Walk around the proposed sofa footprint before buying. If the room feels pinched, swap the coffee table for a side table.
 Save
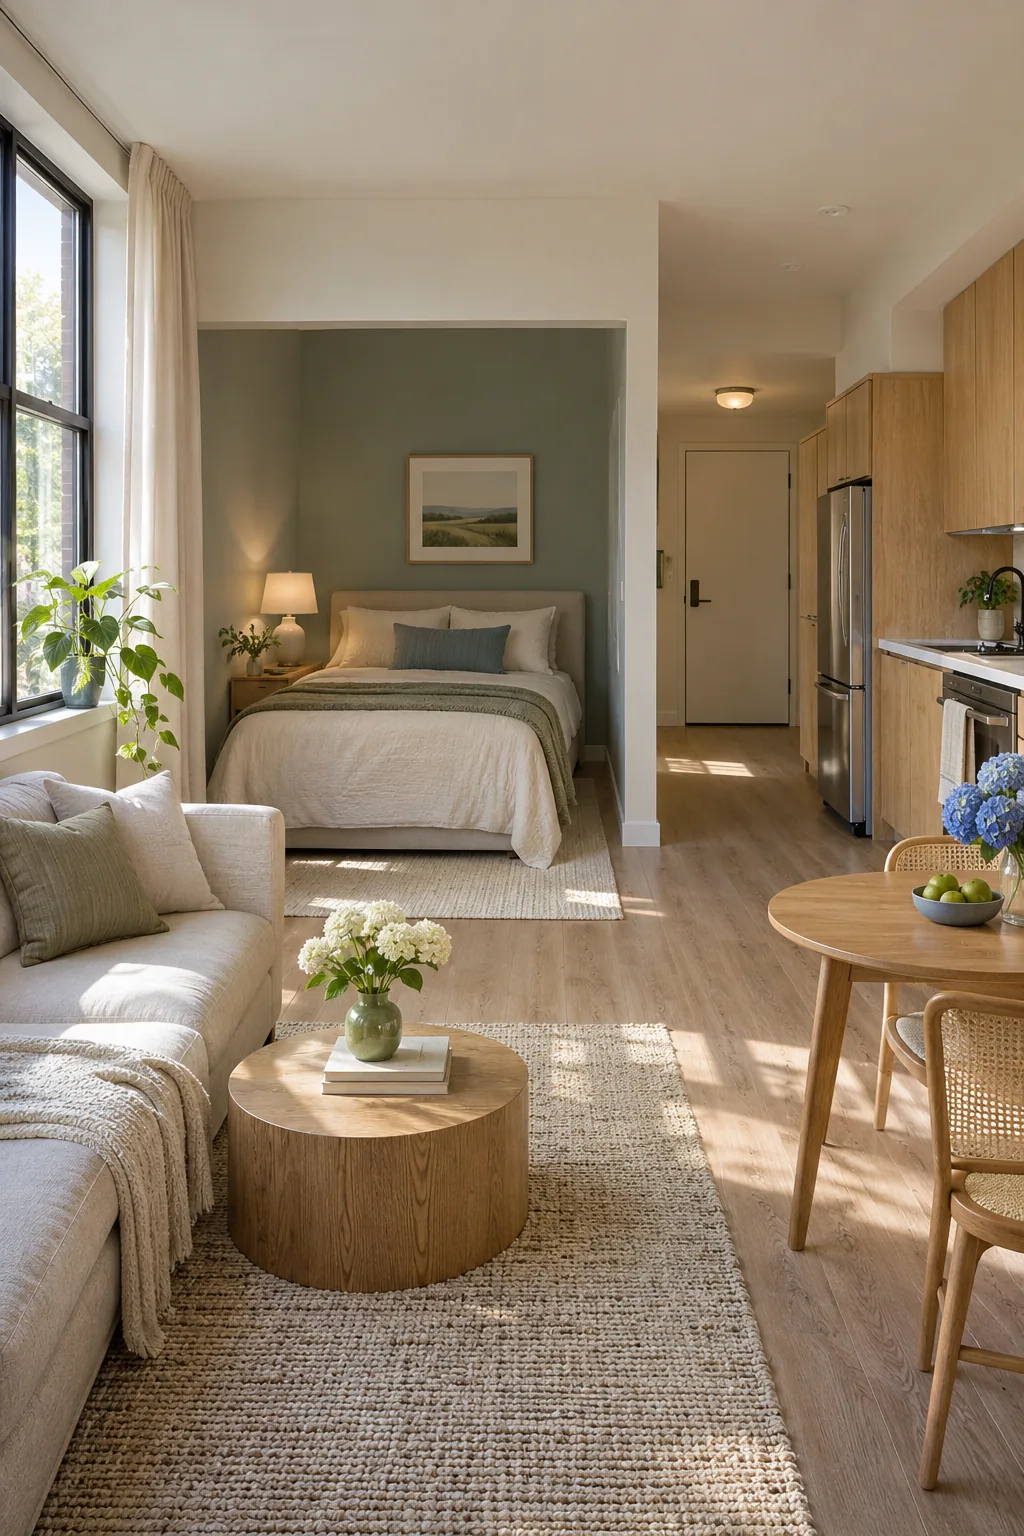
3. Use an alcove as a sleeping nook
Measure the alcove at floor level and above the baseboards, then check that you can reach the mattress to change sheets. If the bed fills the recess, skip bulky nightstands and use a small lamp on a narrow ledge outside it.
 Save
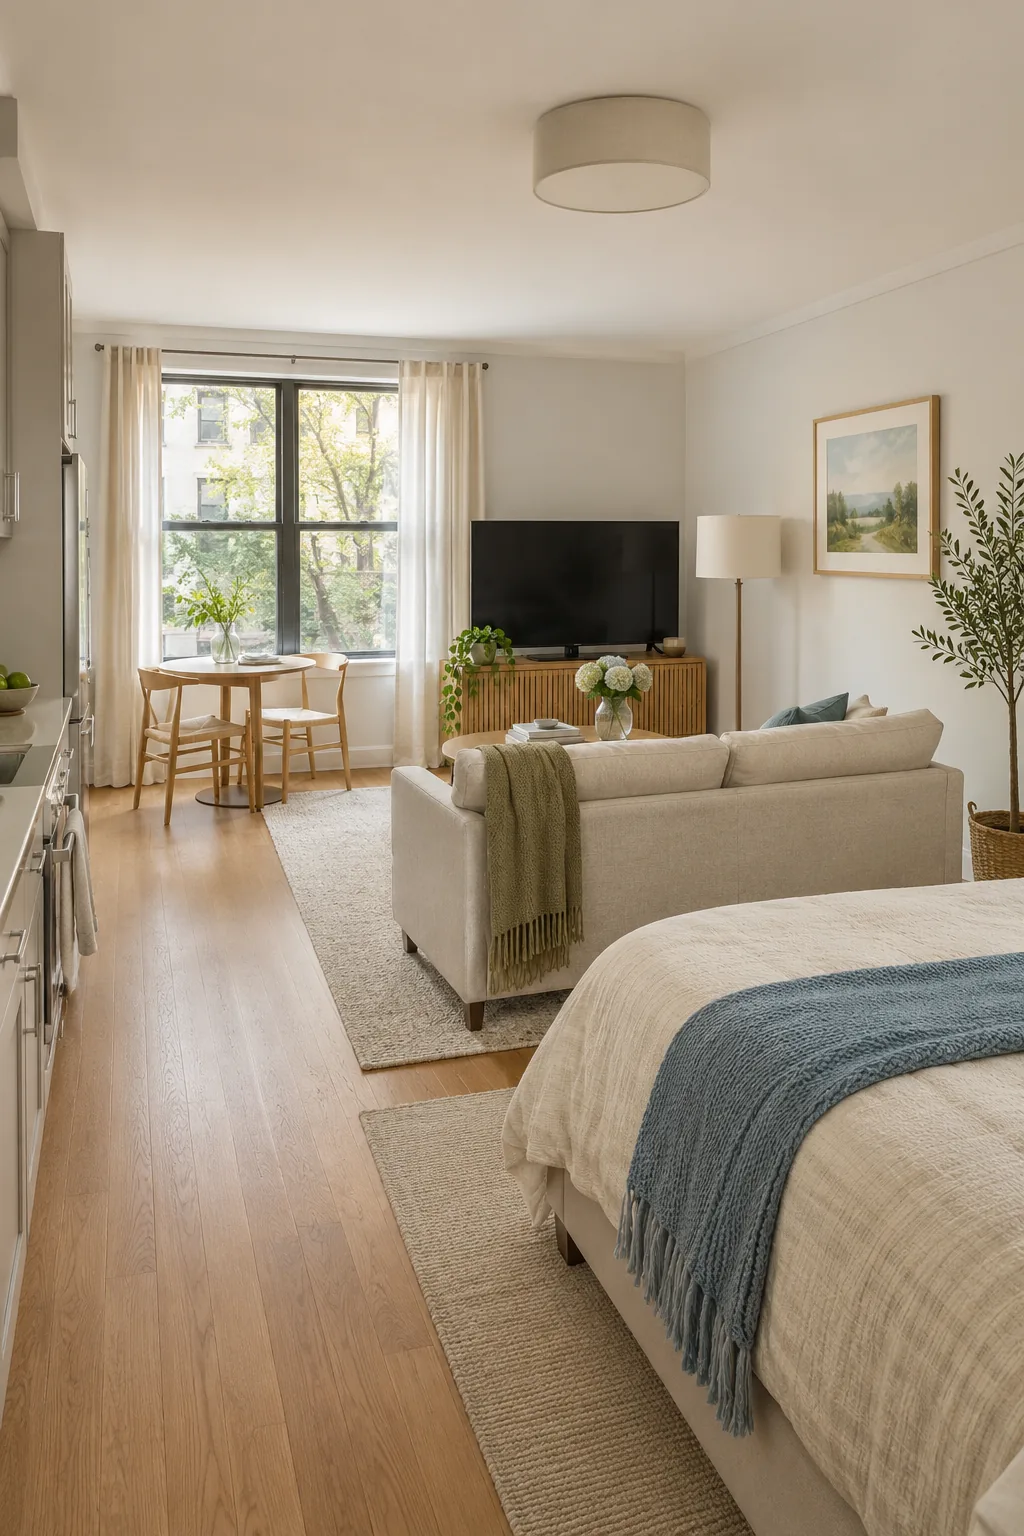
4. Let the sofa back divide the room
Turn a compact sofa so its back faces the foot of the bed. This creates a distinct seating area without adding another piece. Keep a route around one end and check that the sofa back looks finished from the sleeping area.
 Save
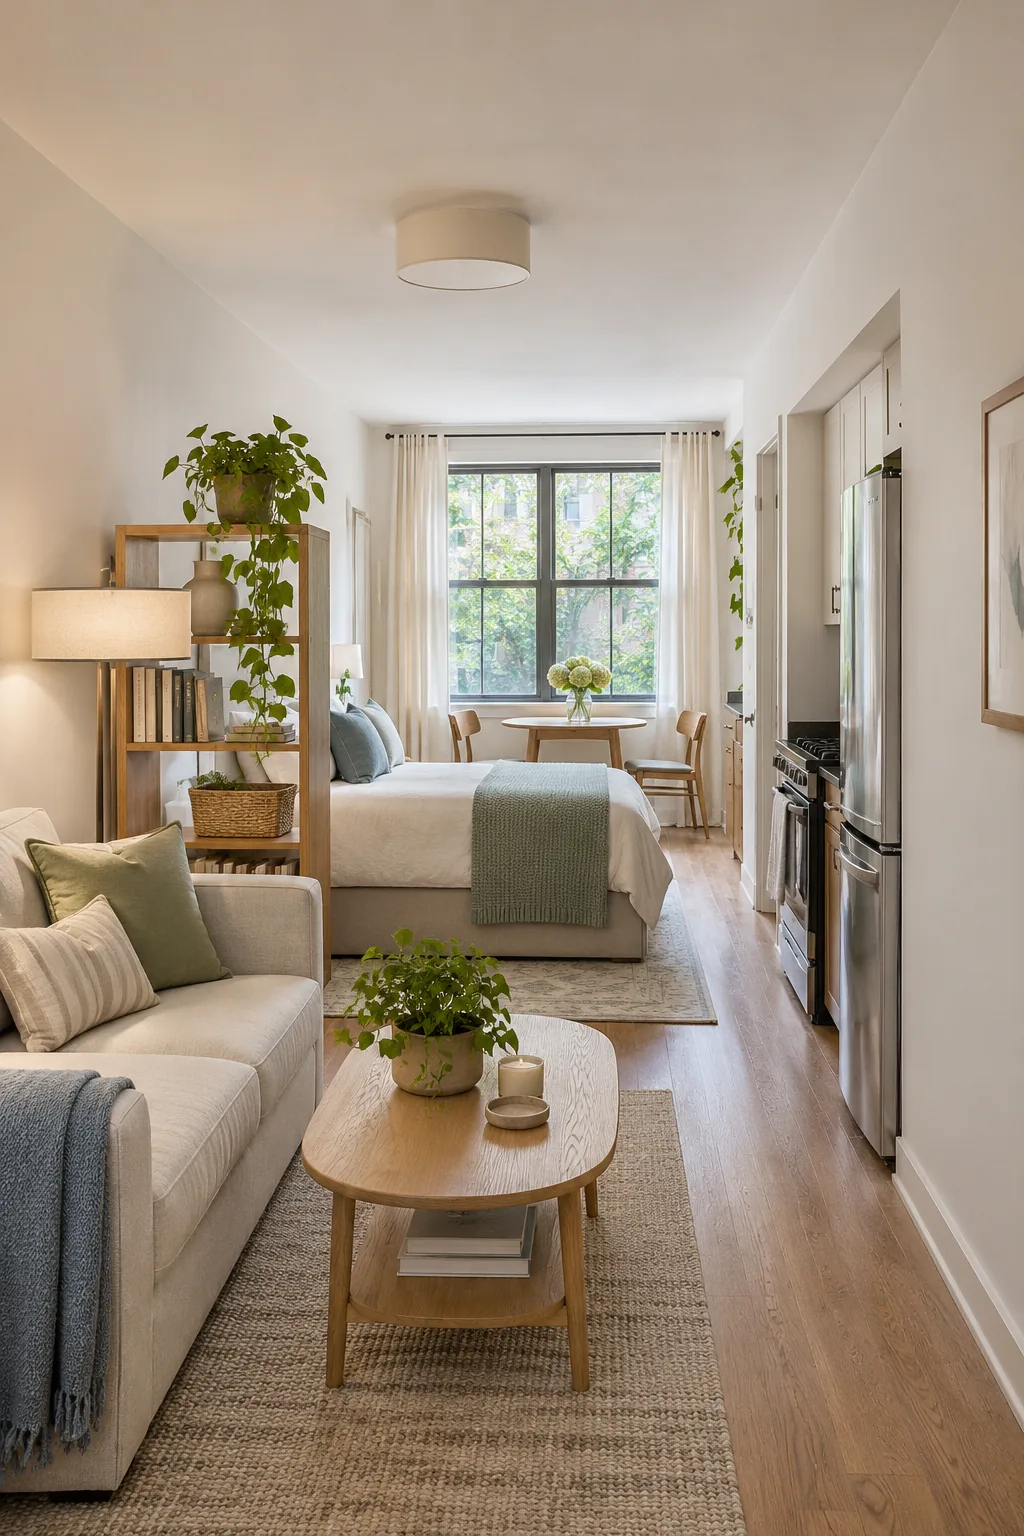
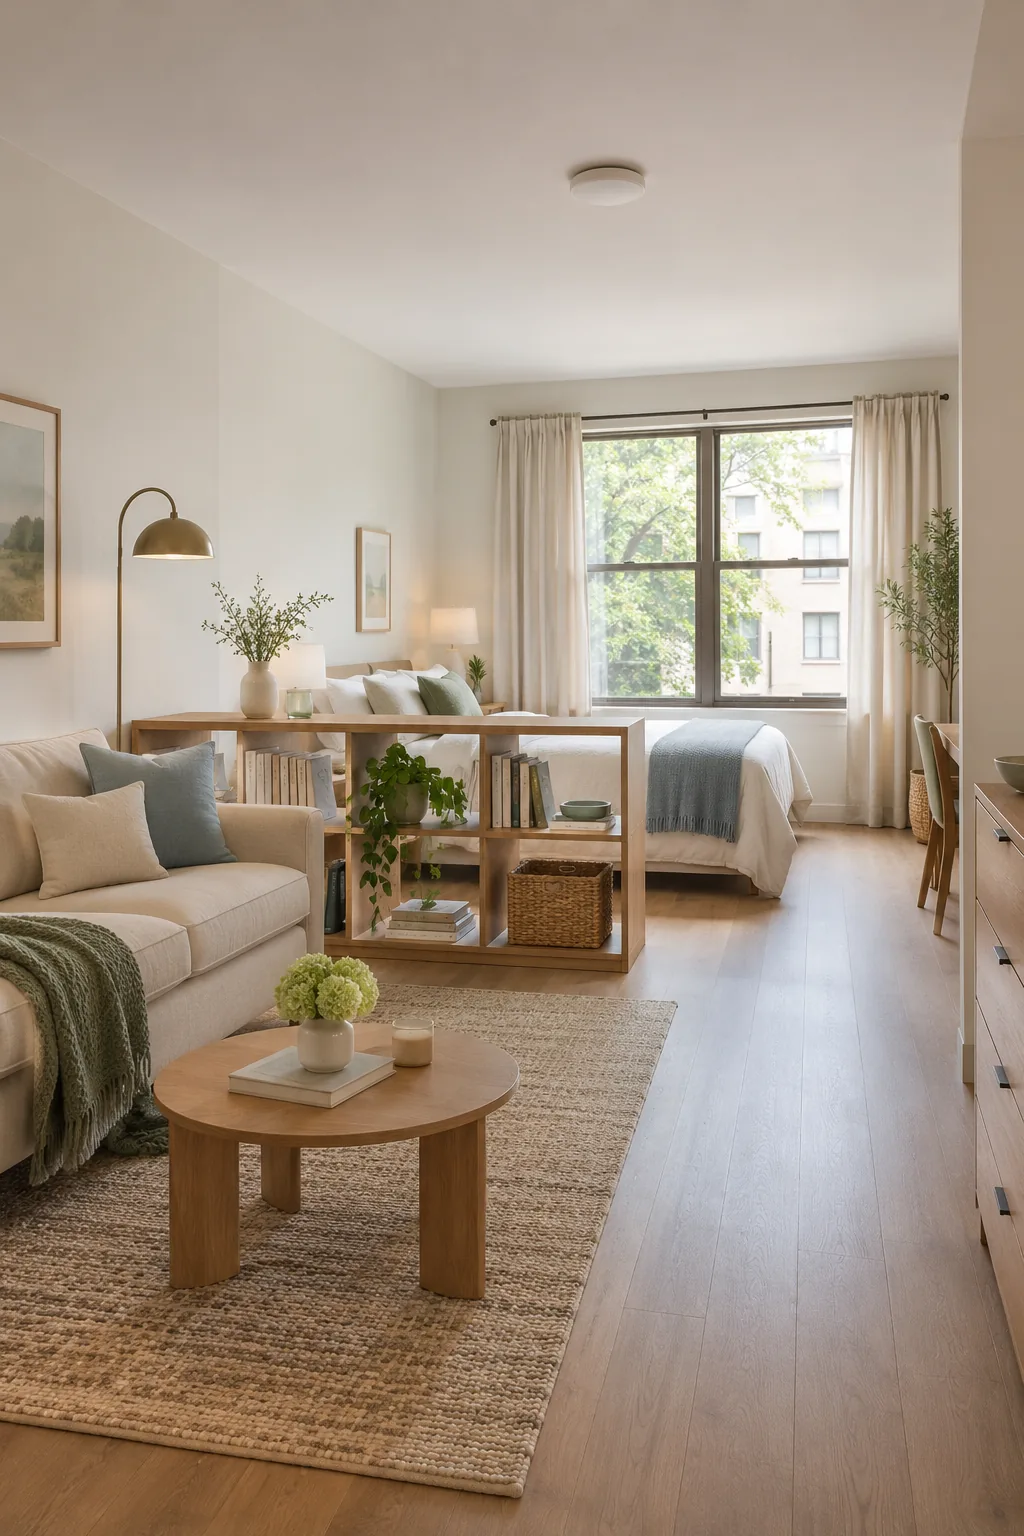
5. Separate zones with a low open shelf
Use a low, open shelf to screen bedding while still letting daylight reach the sofa. Set it where it won't narrow your walking route. Choose a unit suitable for the placement and secure it according to the manufacturer's anti-tip instructions.
 Save
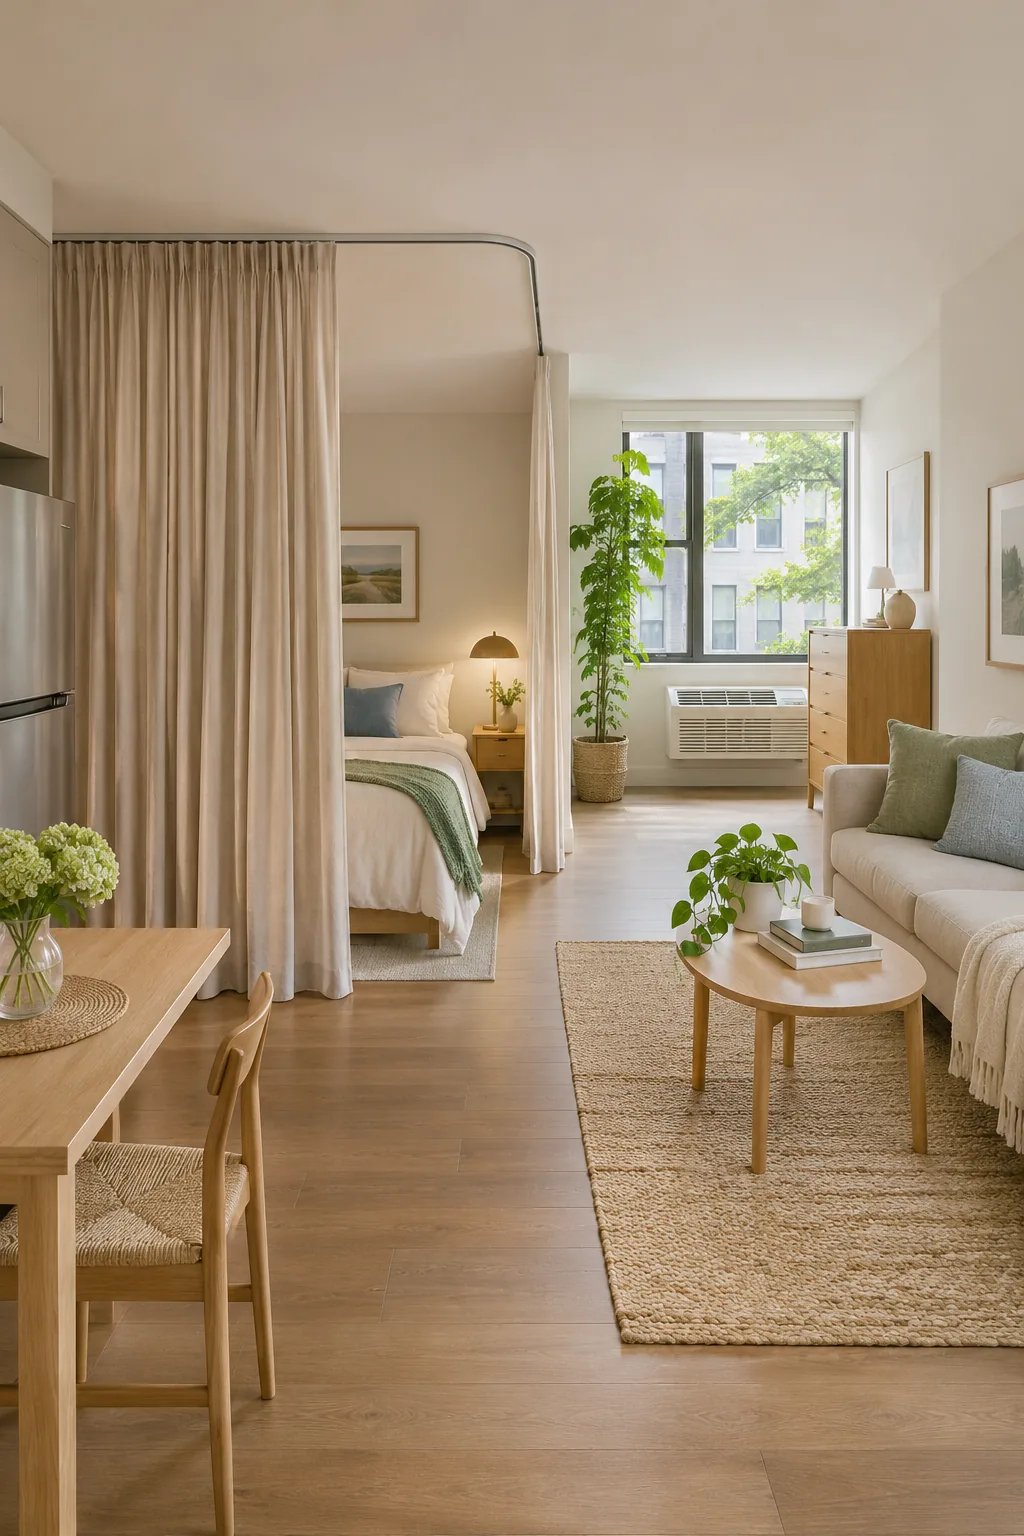
6. Draw a curtain around the bed
A curtain gives the sleeping nook privacy when guests visit and opens to share daylight the rest of the time. Ask your landlord before installing a track, follow its mounting directions, and keep fabric clear of heaters and exit routes.
 Save
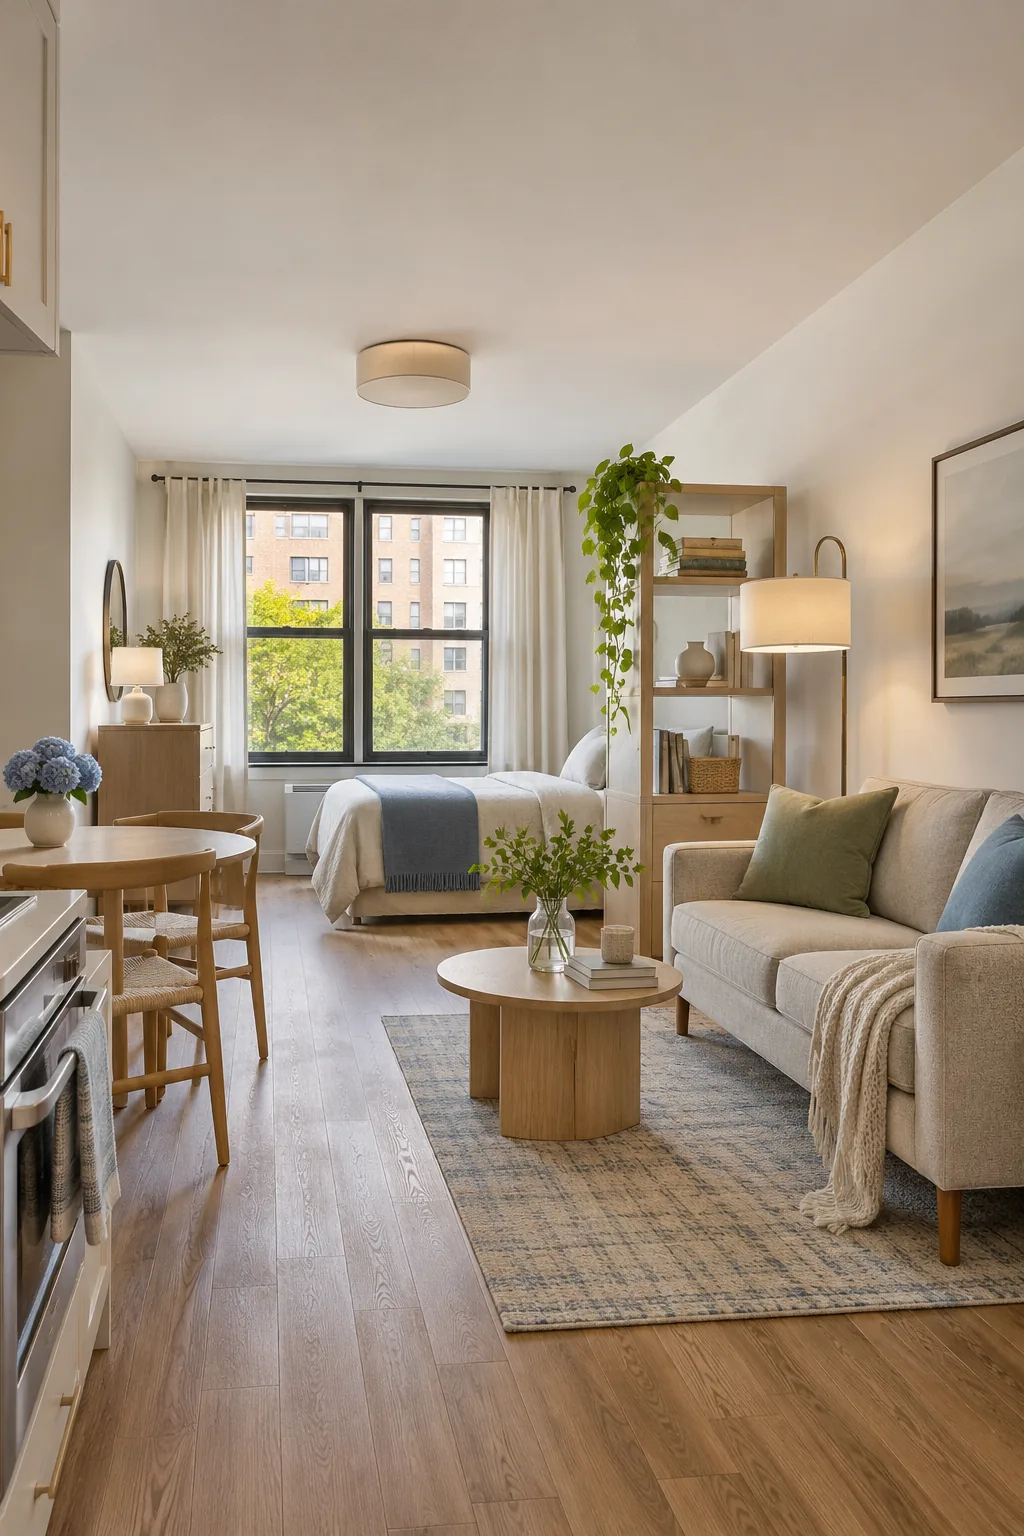
7. Use a rug to define the seating area
Set the sofa's front legs on a rug to give the seating zone a clear edge. Position the rug so its corners stay away from the main walking lane. Use a suitable pad and flatten curled edges before relying on it underfoot.
 Save
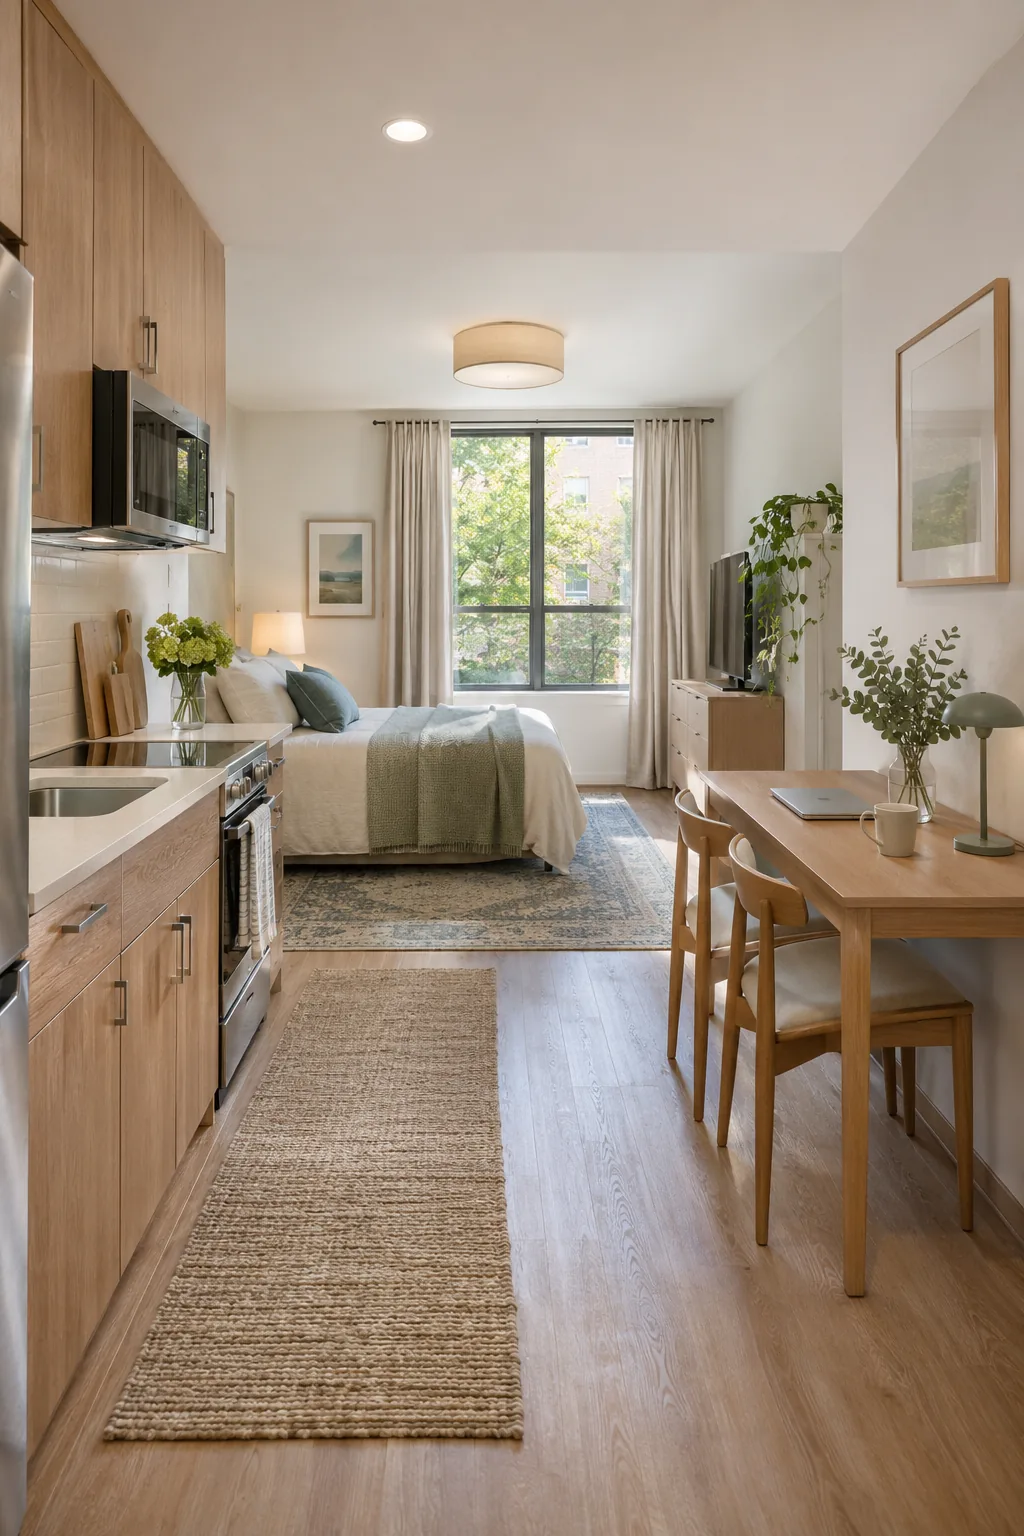
8. Share one table between work and meals
Put a table near the kitchen where it can serve as a desk during the day. Choose chairs that tuck underneath and give work supplies a nearby drawer or basket. Leave enough room behind the chair to stand without squeezing past cabinetry.
 Save
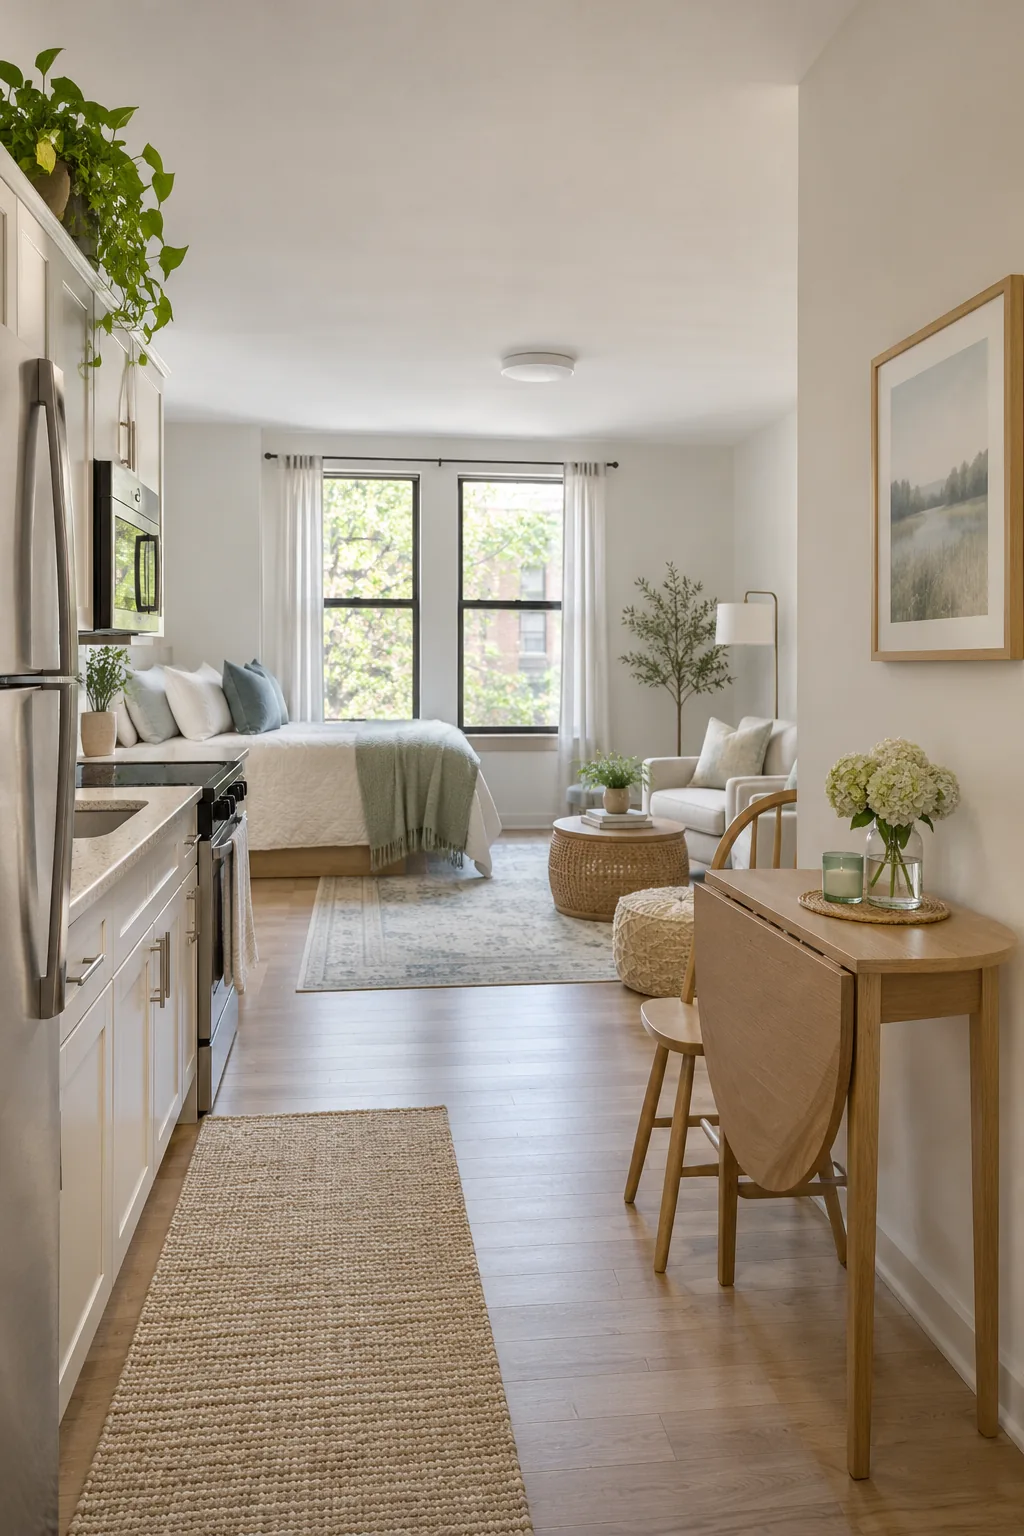
9. Fold a table down between meals
Place a drop-leaf table near a wall with room to raise the leaf when you need it. Tape out both footprints before buying. Test chair clearance with the leaf up, especially if the table shares space with an opening refrigerator door.
 Save
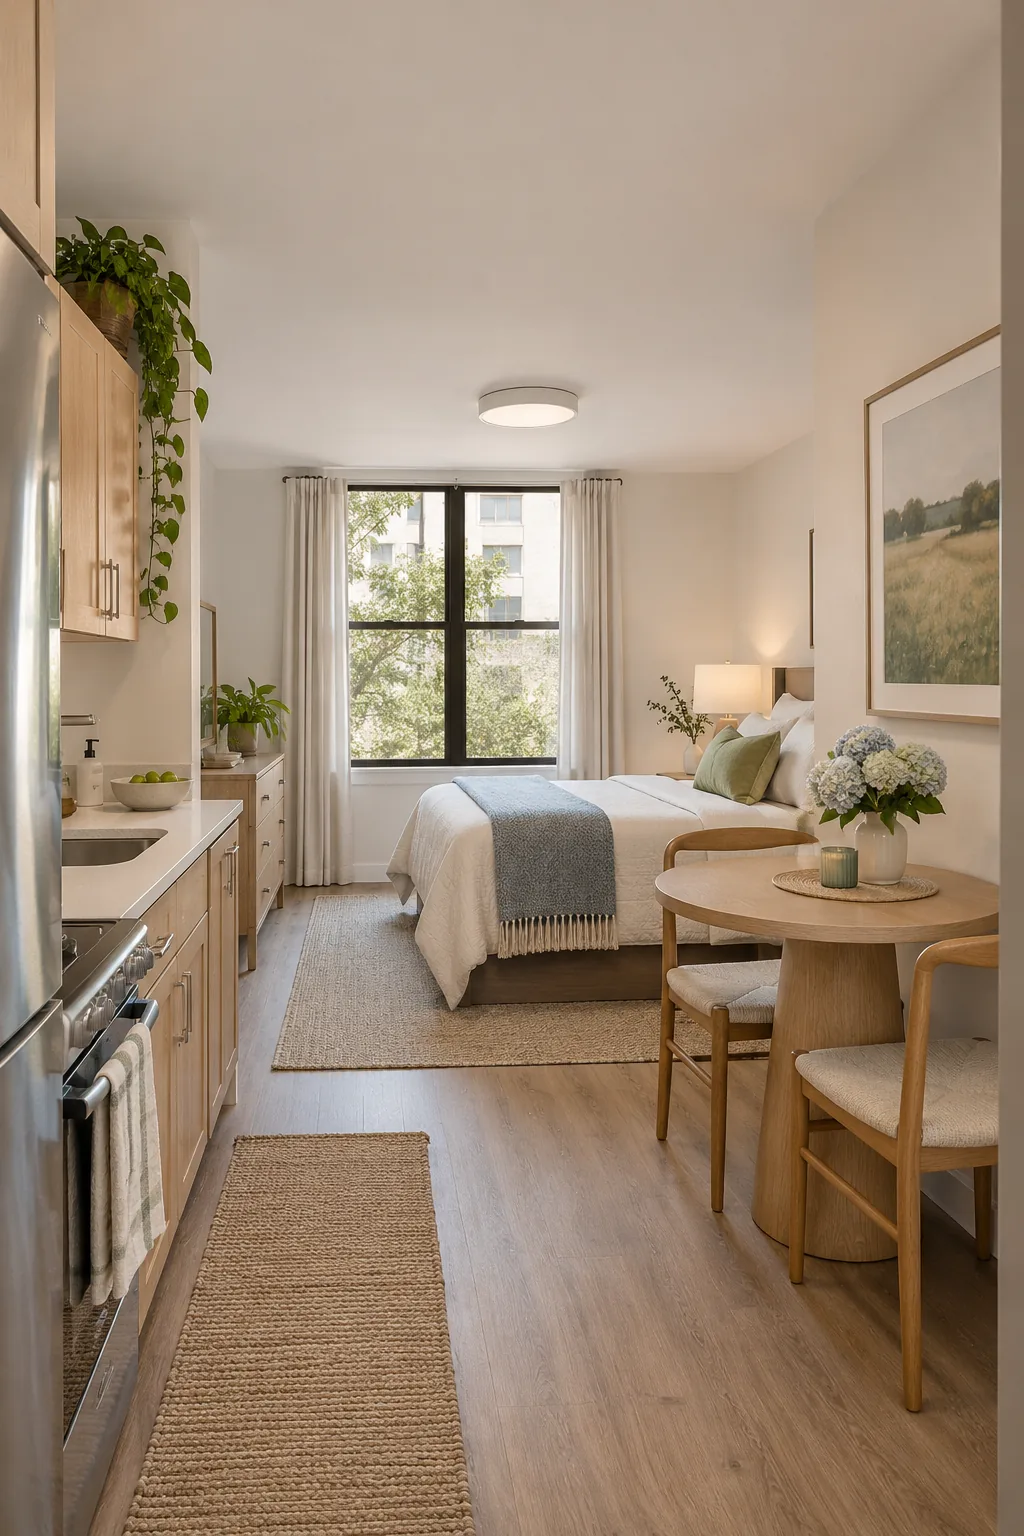
10. Try a round table on a pedestal
A small round pedestal table can fit a dining corner where square corners would catch your hip. Measure it with chairs pulled out and check that the base leaves room for feet. Choose a stable table that doesn't wobble when leaned on.
 Save
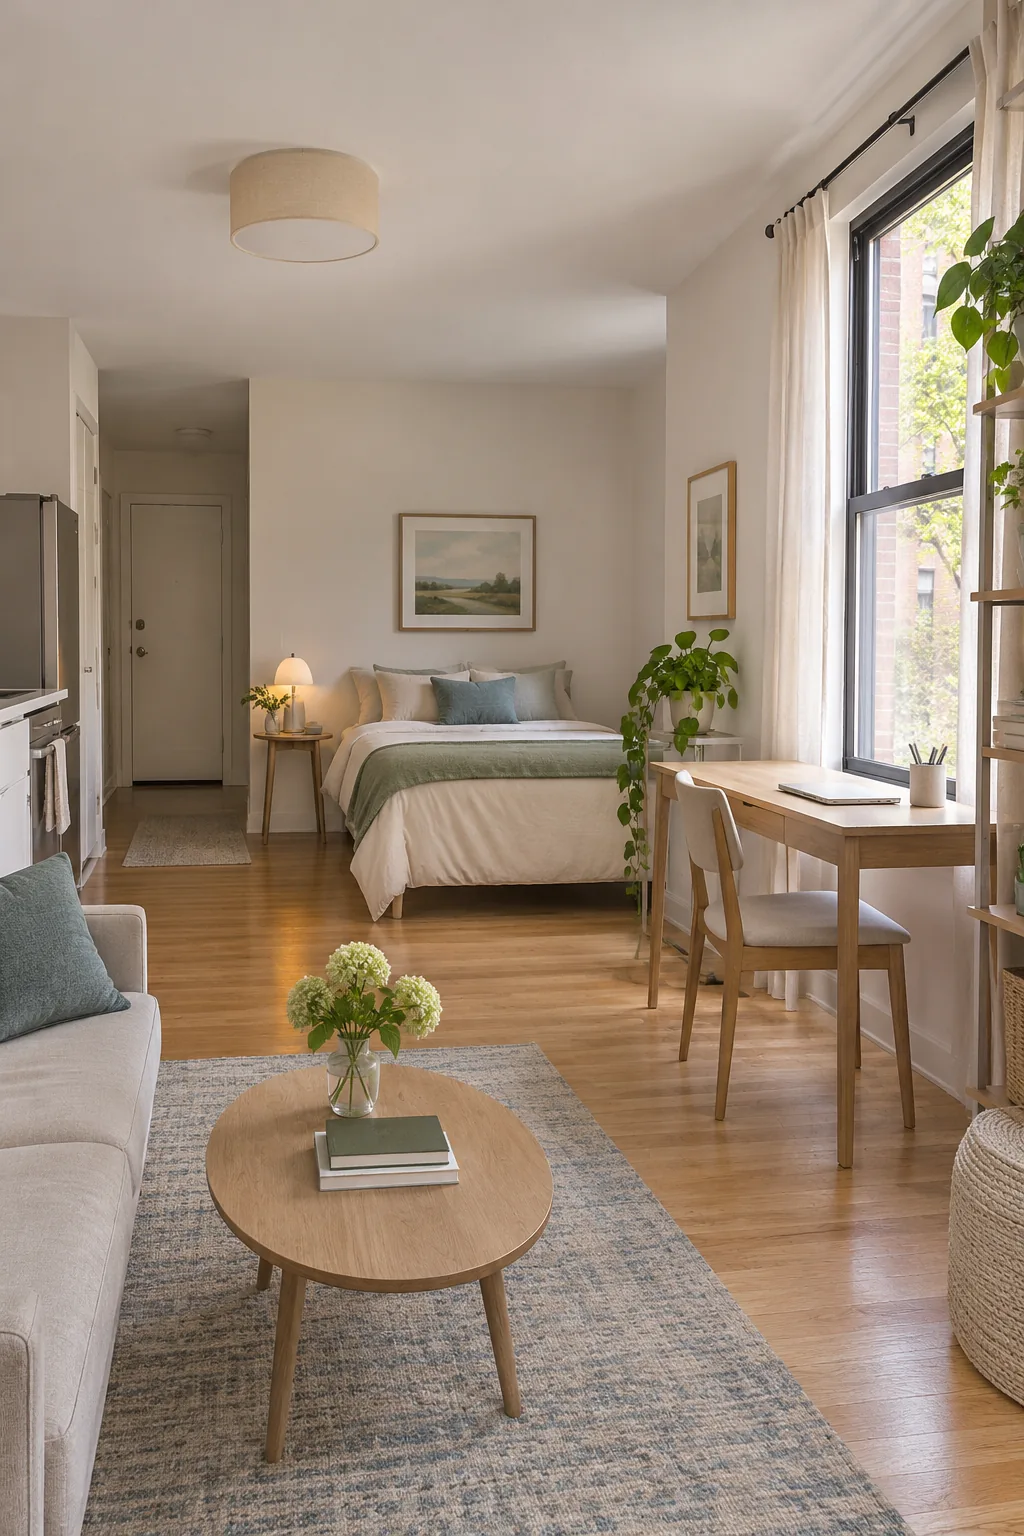
11. Set the desk beside the window
Place the desk to one side of the window so daylight falls across your work surface. Check glare at the hour you usually work. Keep the window operable and leave the clearance specified for any nearby heater or radiator.
 Save
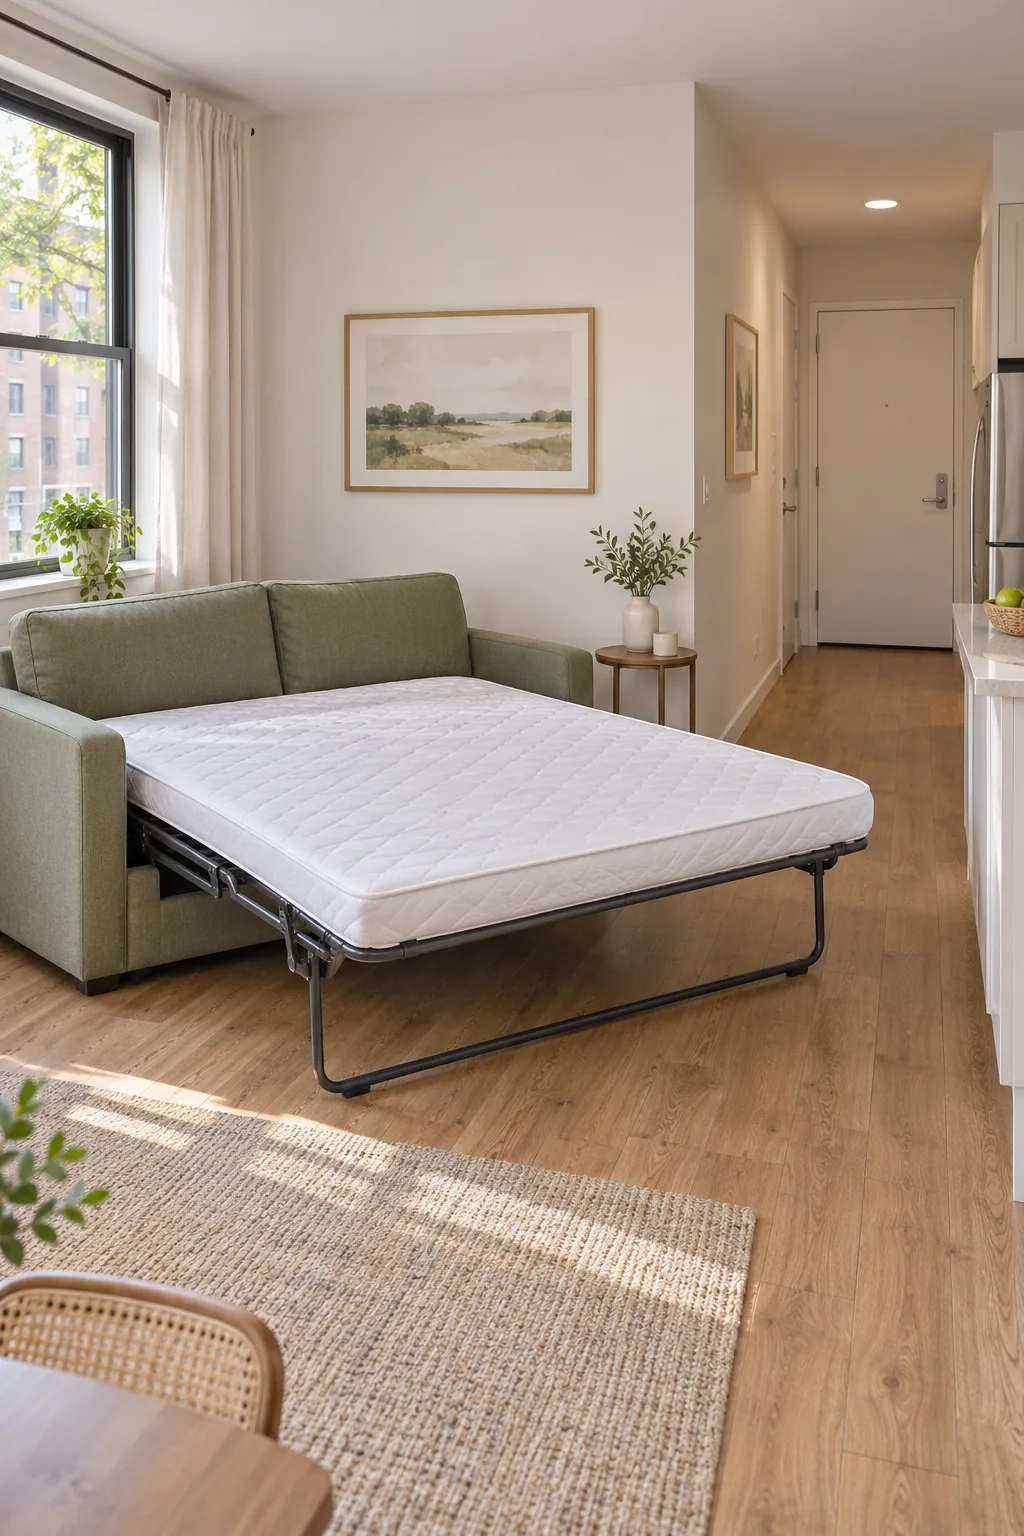
12. Give a sleeper sofa room to open
Mark the sleeper's full open footprint, including room to walk around it, before positioning the sofa. Use a small side table you can move easily at night. Test the mechanism and mattress in person if this will be your everyday bed.
 Save
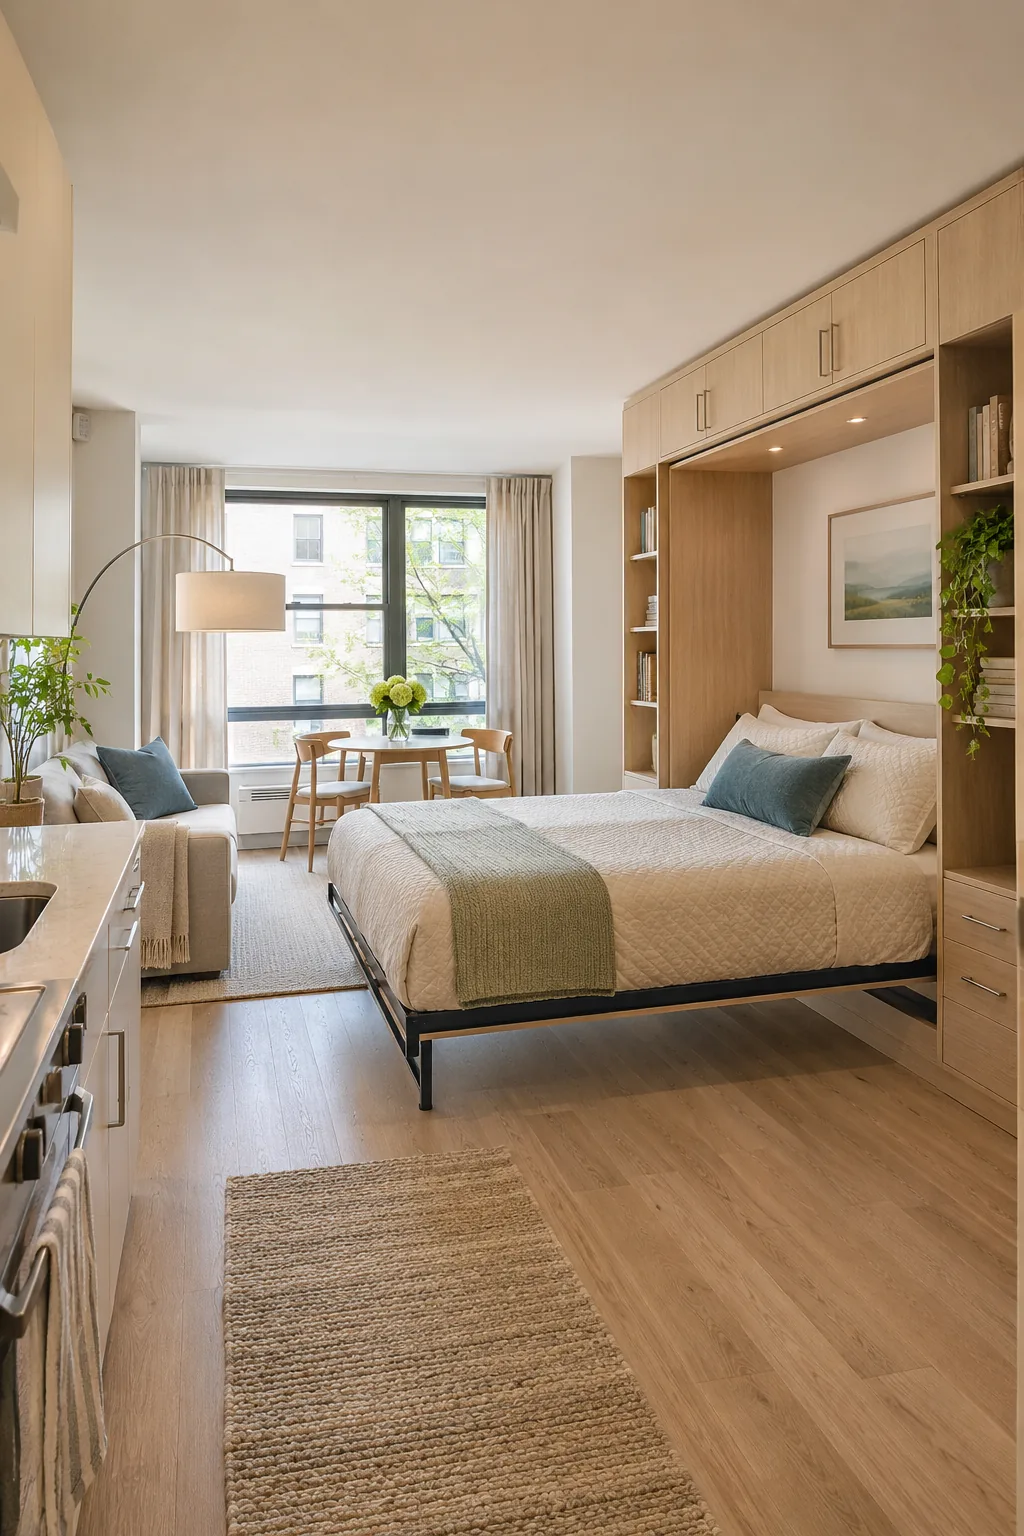
13. Plan both positions of a wall bed
Sketch the room with the bed raised and lowered. Use the freed floor for activities you can clear quickly at night. Choose a manufacturer-designed unit and arrange approved installation into a suitable structure, following its anchoring and clearance requirements.
 Save
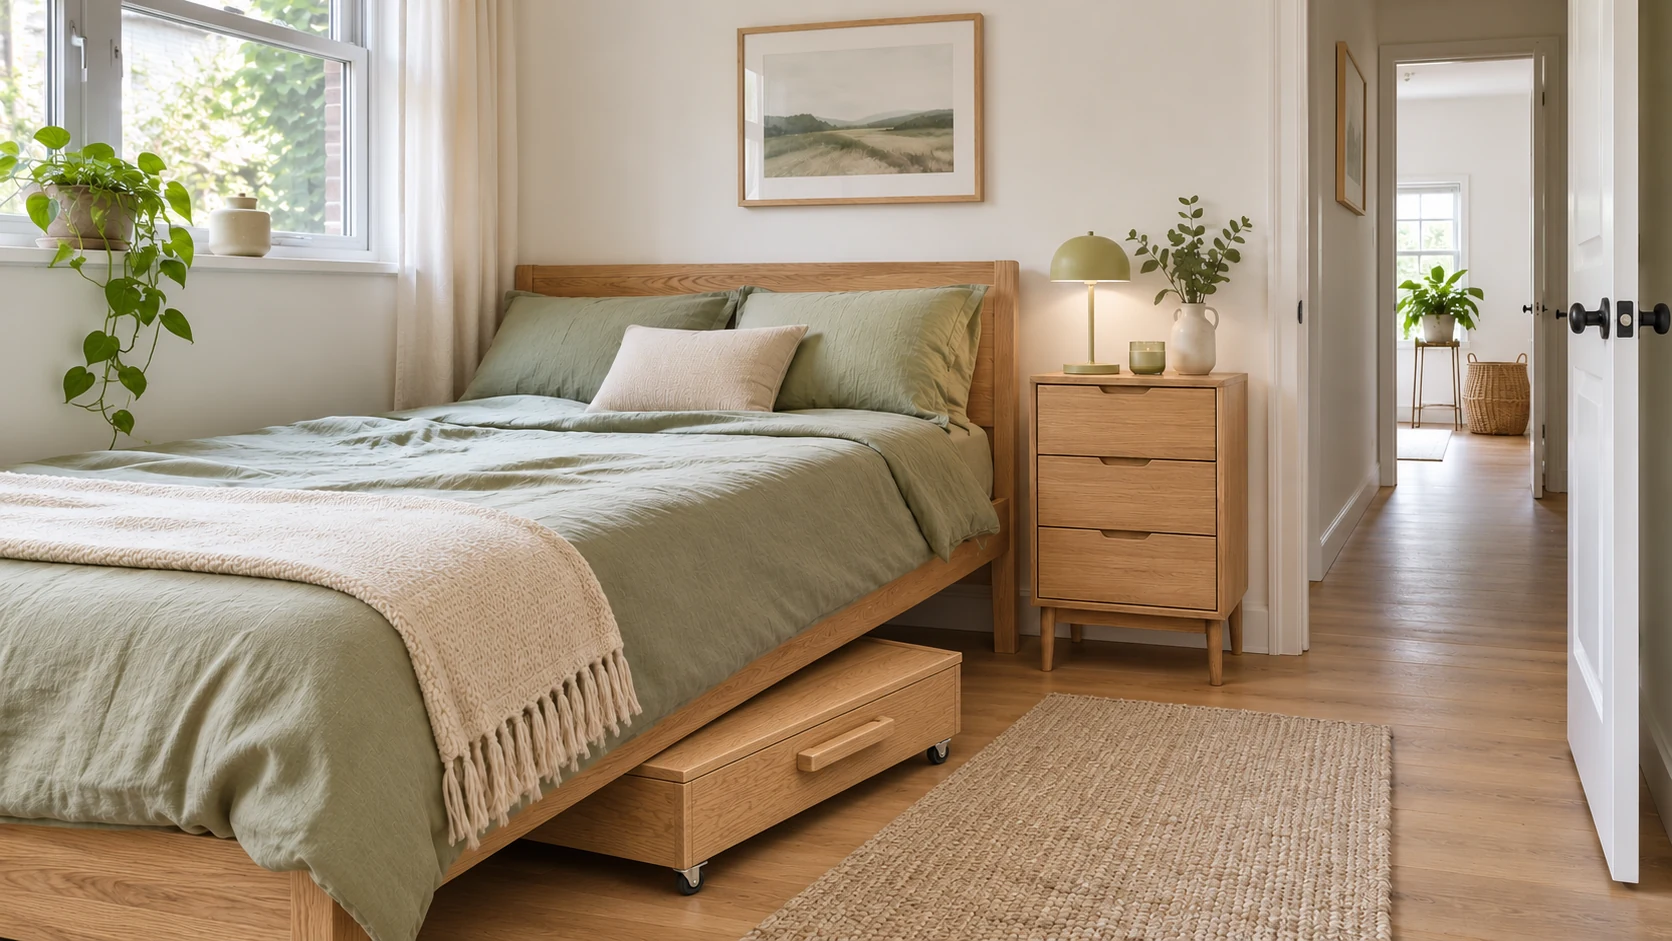
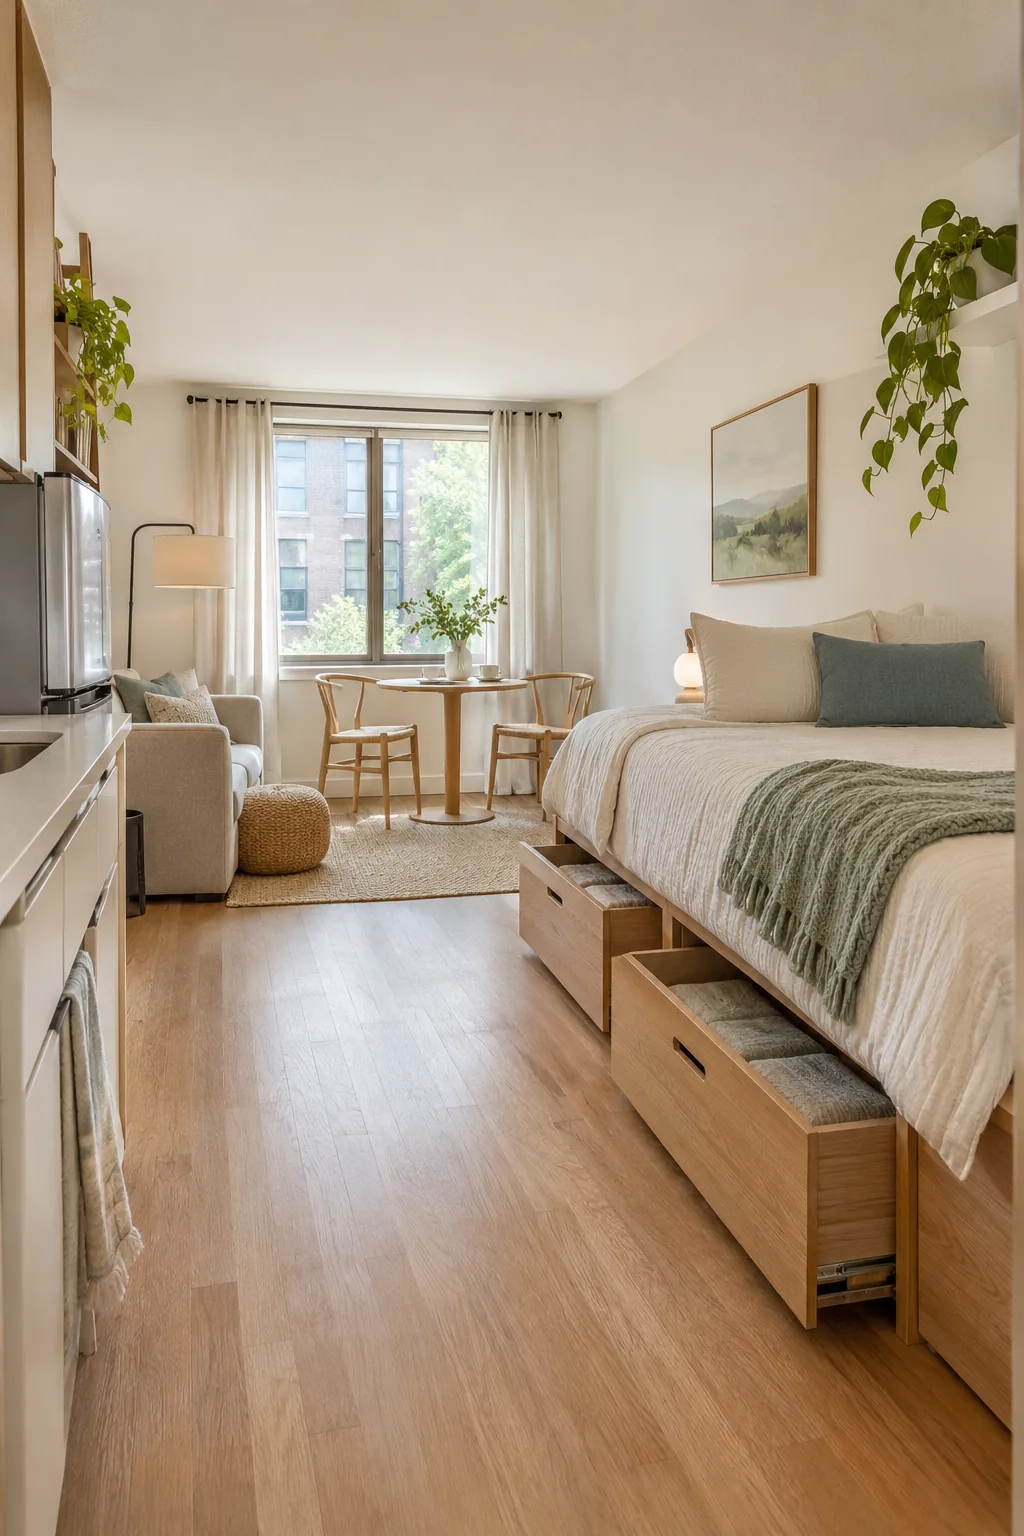
14. Leave room for under-bed drawers
Turn a storage bed so the drawers open into usable space. Check their full extension against the sofa, rug edge, or closet door. If drawers would collide with furniture, choose a different bed orientation before giving up that storage. See more small bedroom storage ideas.
 Save
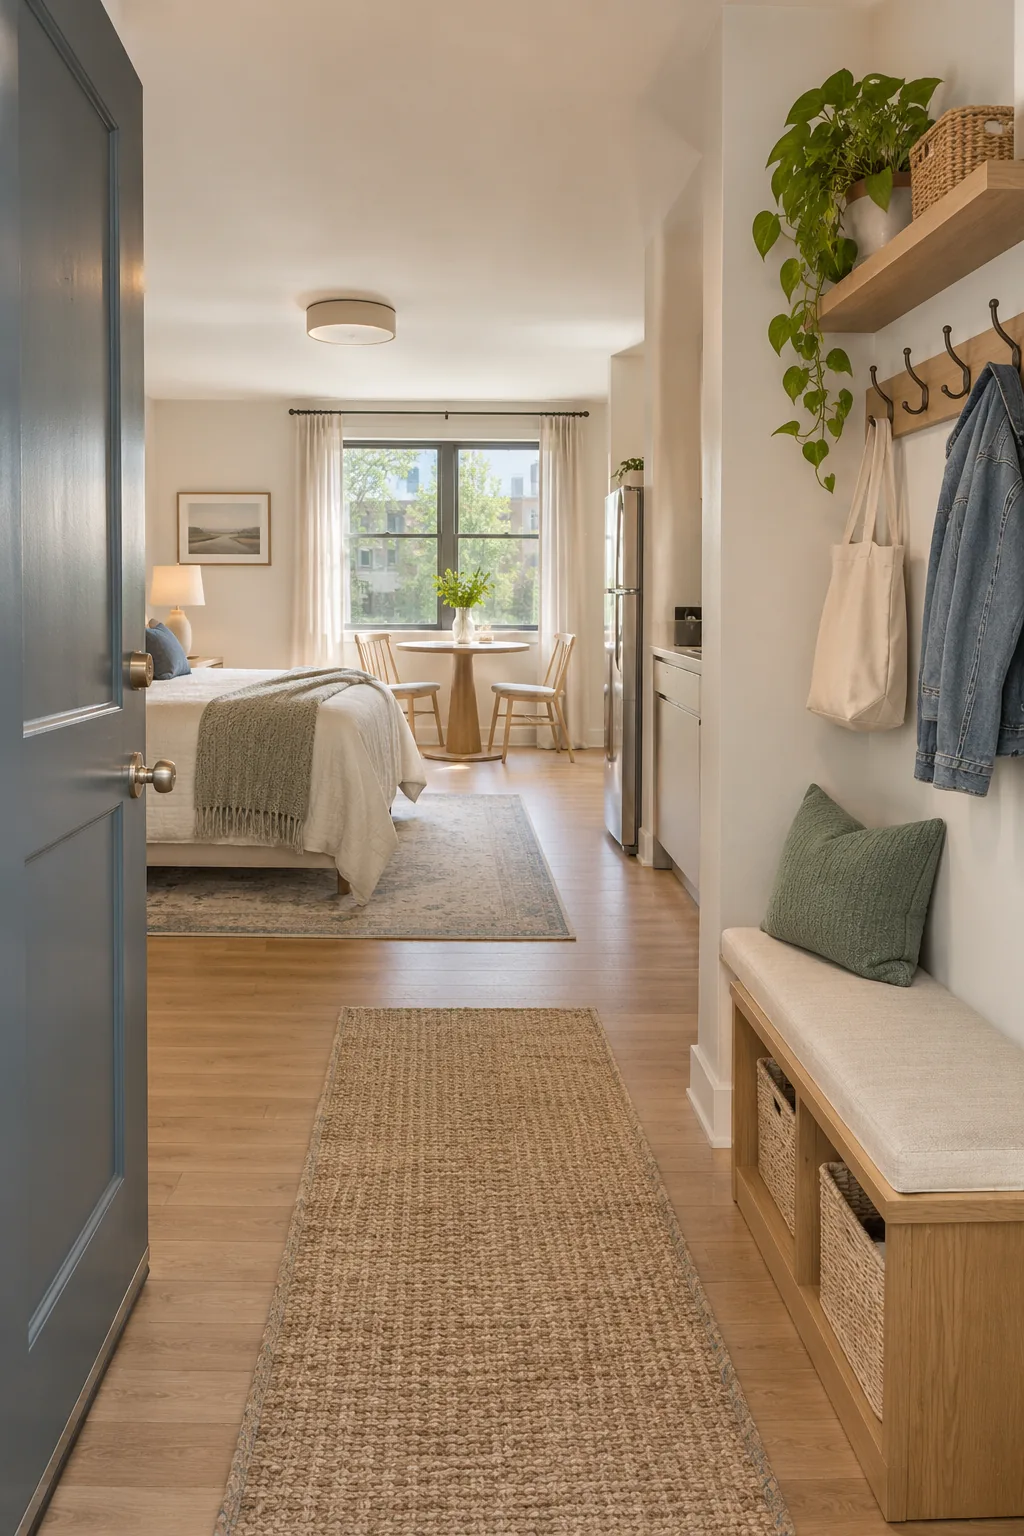
15. Set up a drop zone by the entry
Use a shallow tray and a compact shoe cabinet along the entry wall. Open the door fully and check the route with shoes in place. Anchor the cabinet as directed and skip freestanding pieces where the entry is too tight.
 Save